- A municipal inspection, a walkthrough and a performance test answer different questions.
- Record unfinished or inaccessible work as a limitation, with an owner and follow-up date.
- Confirm the actual warranty provider, commencement date, coverage and reporting process in writing.
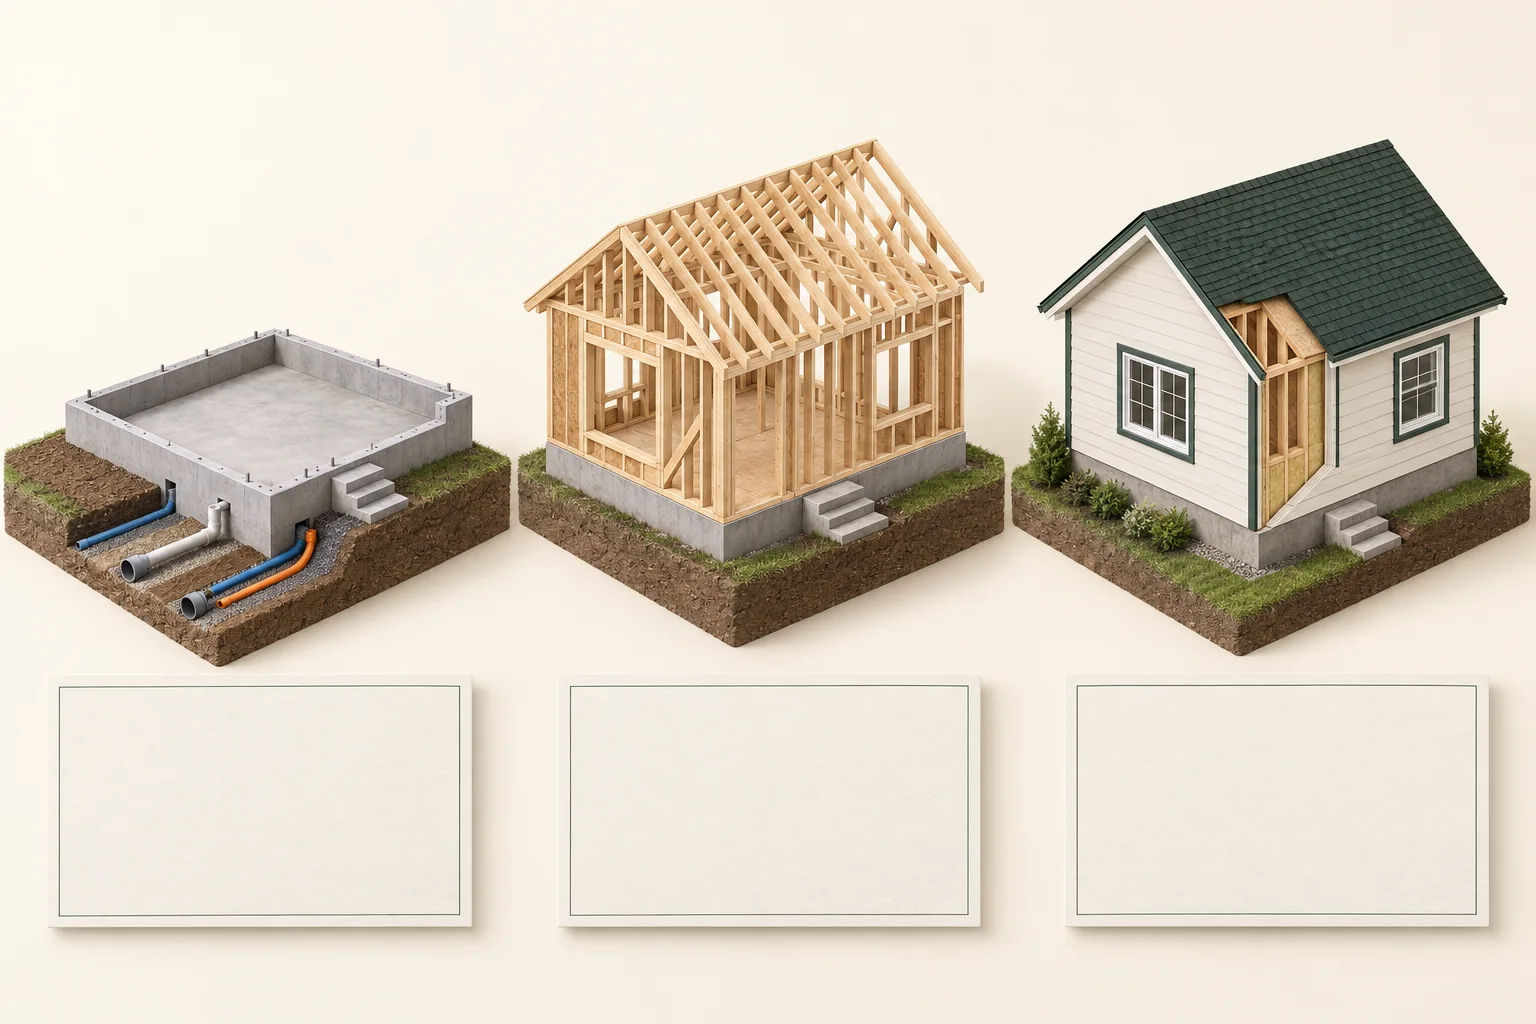
Three educational house specimens stand above blank cards: a concrete foundation with short open coloured service segments, exposed timber framing, and a roofed and clad house with an intentionally open wall strip. They illustrate changing visibility as work progresses.
About this illustration
The specimens do not establish one property’s verified construction sequence, dates, inspected scope, approvals, structural adequacy, concealed connections, commissioning or completed corrections. Pipe colours and short visible openings do not identify service function, endpoints, routing, condition or a connection to the city. The blank cards contain no actual construction record. Match dated and located records to the real component and explain later changes. This is a conceptual teaching model, not an assessment of your home.
17 picture lessons appear beside the questions in this guide. Use them to understand the explanation, then consider what it means for your home.
Separate four kinds of assurance
A new home can have a finished appearance while important handover questions remain open. Completion asks whether the contracted work is present. A municipal inspection checks work within an authority’s inspection process. Commissioning checks whether a system is configured and performs as intended. Warranty describes an applicable process and coverage after handover. One record cannot be substituted for all four. A painted room says little about its hidden air barrier or the measured airflow at its supply grille.
Build a handover file with separate places for approvals, operating records, deficiencies and warranty documents. Ask what each document establishes, which address it belongs to and whether later changes affected it. In Calgary, new-house inspections occur at different construction stages. A successful earlier inspection is useful evidence, but its date and scope matter if subsequent work altered the installation. Ask the authority or builder to explain an unclear status rather than assuming a missing record means approval.
Give each supplied record a question before filing it. In a fictional packet, a municipal stage report names an earlier phase, the builder’s walkthrough form records today’s accessible condition, and a trade report identifies a tested system configuration. Ask how each document connects to the address, component, date and later work. Calgary’s published stages provide one local way to organize the sequence; another municipality may use different approvals. In Ontario’s applicable process, the builder-led PDI also explains operating systems. Keep that explanation alongside the manual so a new owner can use the delivered equipment, rather than treating a form title as evidence of every concealed detail.
A dated stage record and a finished-home visit have different scope
Three educational house specimens stand above blank cards: a concrete foundation with short open coloured service segments, exposed timber framing, and a roofed and clad house with an intentionally open wall strip. They illustrate changing visibility as work progresses.
Numbers identify the parts explained below.
- Foundation and open service ends
Concrete edges and short coloured service segments remain visible in the left specimen. The open ends leave destinations and connections outside the picture. A real evidence package must identify which component a drawing, photograph or scoped assessment actually covers.
- Exposed timber frame
The middle specimen exposes wall and roof members that later finishes could conceal. Visibility can help locate an earlier record; it does not demonstrate compliant connections or prove that the delivered home still matches that earlier arrangement.
- Partly concealed home
The right specimen has roofing, cladding and windows while an open wall strip remains visible. A finished-home visit and a construction-stage record answer different questions. Preserve both scopes and identify any intervening work rather than treating one view as a complete approval.
What does this illustration leave out?
The specimens do not establish one property’s verified construction sequence, dates, inspected scope, approvals, structural adequacy, concealed connections, commissioning or completed corrections. Pipe colours and short visible openings do not identify service function, endpoints, routing, condition or a connection to the city. The blank cards contain no actual construction record. Match dated and located records to the real component and explain later changes. This illustration explains an idea. It is not an installation guide.
Which dated construction-stage, finished-condition and measured-system records describe this home, and what did later work change?
Explore this with HomeAI ↗Opens an editable question. Nothing is sent until you choose to send it.Ask for evidence of work that is now hidden
Once finishes are installed, an inspector cannot normally see every concealed connection, insulation detail or buried service. Ask the builder for available construction photographs, relevant drawings and records of inspections before covering. Tie photographs to rooms, orientations and dates. A folder of attractive construction photos is less useful than a labelled sequence showing the area that prompted a question. Record explicitly when drawings describe the design but have not been confirmed to match the completed work.
Prioritize evidence with a practical consequence: service routes beneath a finished yard, access to isolation valves, roof penetrations, drainage details and changes from the original plan. Ask who approved significant revisions and which professional can explain them. You do not need to prove a defect before asking for the documentation. If a material question remains hidden and consequential, commission a qualified specialist to define an appropriate investigation with the builder’s permission before any opening or testing.
Trace one important connection through the records. For a fictional buried service, identify the route shown on the drawing, the part visible in a dated construction image and the portion named in an inspection or specialist report. These records may overlap without covering the whole route. If a drawing was revised, retain both the original and the explained change; ask which record describes the delivered arrangement. A photo with no identifiable location cannot close the gap merely because the pipe looks new. Before arranging another assessment, ask the builder whether a more relevant record already exists and have the specialist define the remaining question. The sewer guide explains why interior footage and external pipe support need different evidence.
See what finishes can conceal
Open framing, insulation specimens, closed equipment and an illustrative buried sanitary route are exposed.
Numbers identify the parts explained below.
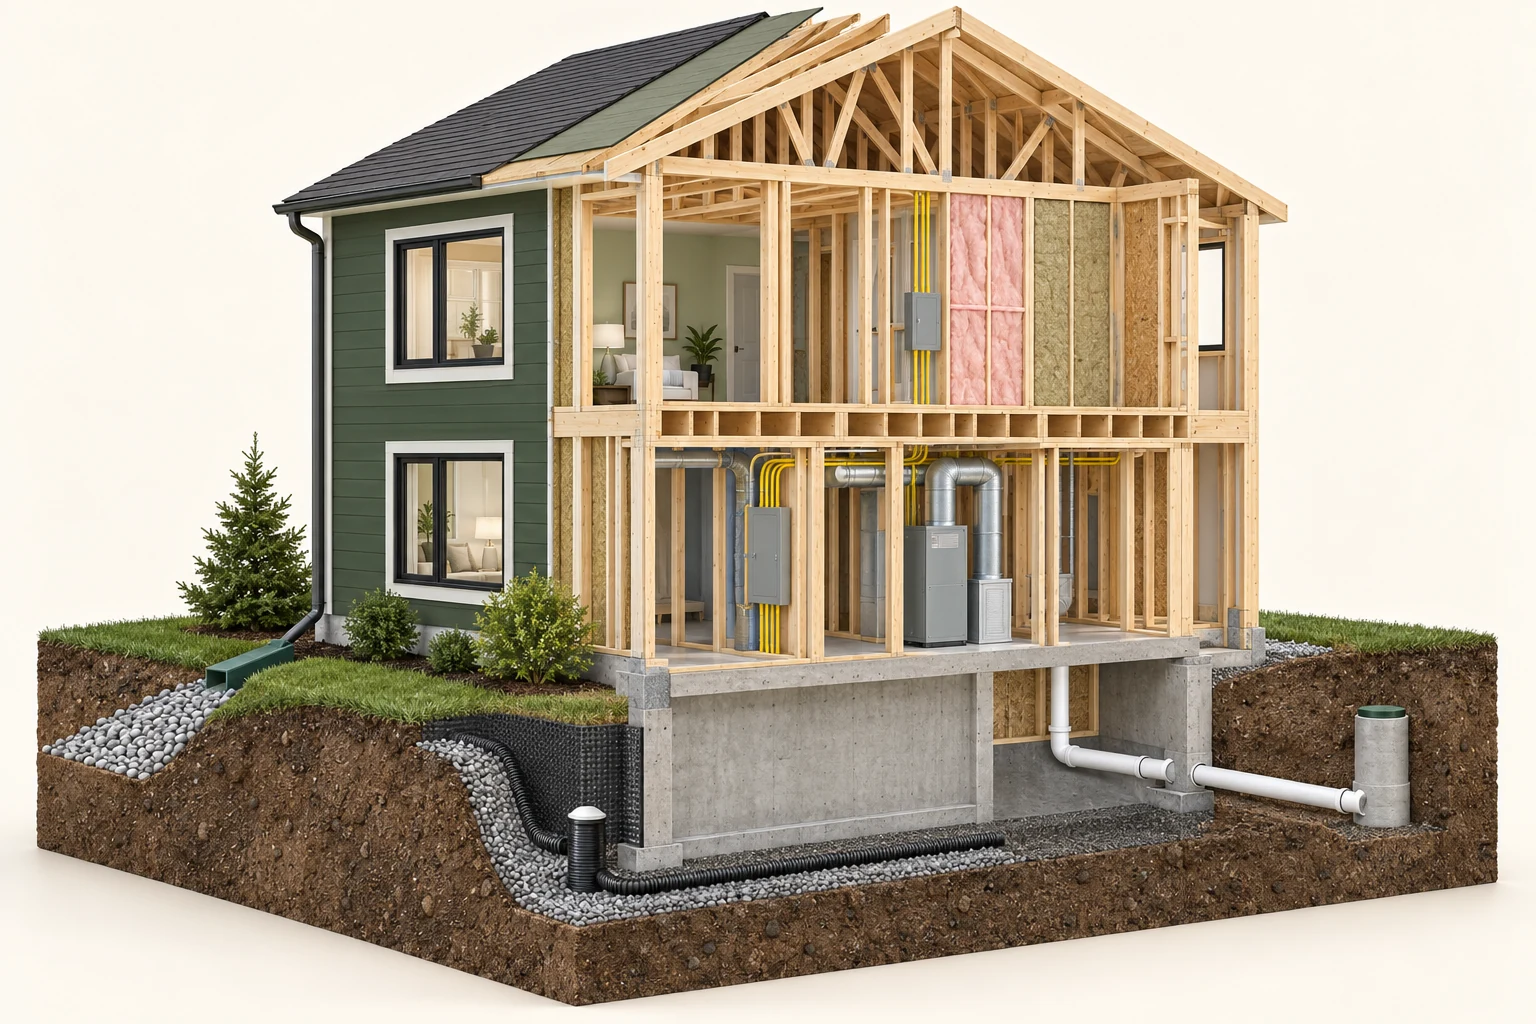
- Exposed stage
Stage records can document specific work before it disappears behind finishes.
- Closed services
Ask for installation, inspection and commissioning records; keep hazardous equipment closed.
- Buried routes
The white sanitary route and dark foundation-drainage context are separate. Gaps are cutaway simplifications, not a defect finding.
What does this illustration leave out?
Member capacity, connections, assembly continuity, commissioned performance and pipe support are not certified by this model. This illustration explains an idea. It is not an installation guide.
Which new-build stages and commissioning records should I review, and what remains outside each inspection scope?
Explore this with HomeAI ↗Opens an editable question. Nothing is sent until you choose to send it.Connect the concealed component with its earlier evidence
Three educational house specimens stand above blank cards: a concrete foundation with short open coloured service segments, exposed timber framing, and a roofed and clad house with an intentionally open wall strip. They illustrate changing visibility as work progresses.
Numbers identify the parts explained below.
- Foundation and open service ends
Concrete edges and short coloured service segments remain visible in the left specimen. The open ends leave destinations and connections outside the picture. A real evidence package must identify which component a drawing, photograph or scoped assessment actually covers.
- Exposed timber frame
The middle specimen exposes wall and roof members that later finishes could conceal. Visibility can help locate an earlier record; it does not demonstrate compliant connections or prove that the delivered home still matches that earlier arrangement.
- Partly concealed home
The right specimen has roofing, cladding and windows while an open wall strip remains visible. A finished-home visit and a construction-stage record answer different questions. Preserve both scopes and identify any intervening work rather than treating one view as a complete approval.
What does this illustration leave out?
The specimens do not establish one property’s verified construction sequence, dates, inspected scope, approvals, structural adequacy, concealed connections, commissioning or completed corrections. Pipe colours and short visible openings do not identify service function, endpoints, routing, condition or a connection to the city. The blank cards contain no actual construction record. Match dated and located records to the real component and explain later changes. This illustration explains an idea. It is not an installation guide.
Which drawings, located construction photographs and scoped reports describe the hidden component, and which gap still requires a qualified assessment?
Explore this with HomeAI ↗Opens an editable question. Nothing is sent until you choose to send it.Commissioning means more than switching it on
A furnace producing warm air or a ventilation unit making fan noise demonstrates basic operation. It does not establish that settings, distribution or airflows meet the design. Health Canada describes balanced ventilation as supply and exhaust flows calibrated together. Ask whether the installed ventilation system was balanced, where the results are recorded and which operating modes were tested. Request the actual equipment model, controls explanation and maintenance instructions so the record can be related to the system in front of you.
For heating, cooling, plumbing and other equipment, ask the responsible trade what startup and performance checks were required and completed. A useful record identifies the test, conditions, result and person performing it. Equipment capacity and delivery are separate questions: a capable heat source can still serve a room poorly if distribution is restricted or control settings are unsuitable. If a room is uncomfortable, describe the room and conditions rather than demanding a larger appliance. Measurement should guide that decision. Do not adjust gas equipment, electrical panels or unfamiliar service settings during the walkthrough; arrange a demonstration and follow-up by the qualified trade.
A handover can lose meaning when the record and the installed arrangement no longer match. Imagine a fictional ventilation report followed by a relocated grille or replacement control. The original result still describes its stated date and configuration; it does not explain the later change. Ask the provider whether that change affects the result and which follow-up is appropriate. Health Canada’s 2018 background describes balanced systems through calibrated supply and exhaust, in houses with individual systems. Use the commissioning companion to read the actual test points, modes and limitations. A new owner’s room-comfort observation can prompt a scoped review without declaring that a flow result or the equipment has failed.
A route is different from a tested system
Visible routes locate different system functions. Closed equipment keeps this a planning illustration.
Numbers identify the parts explained below.
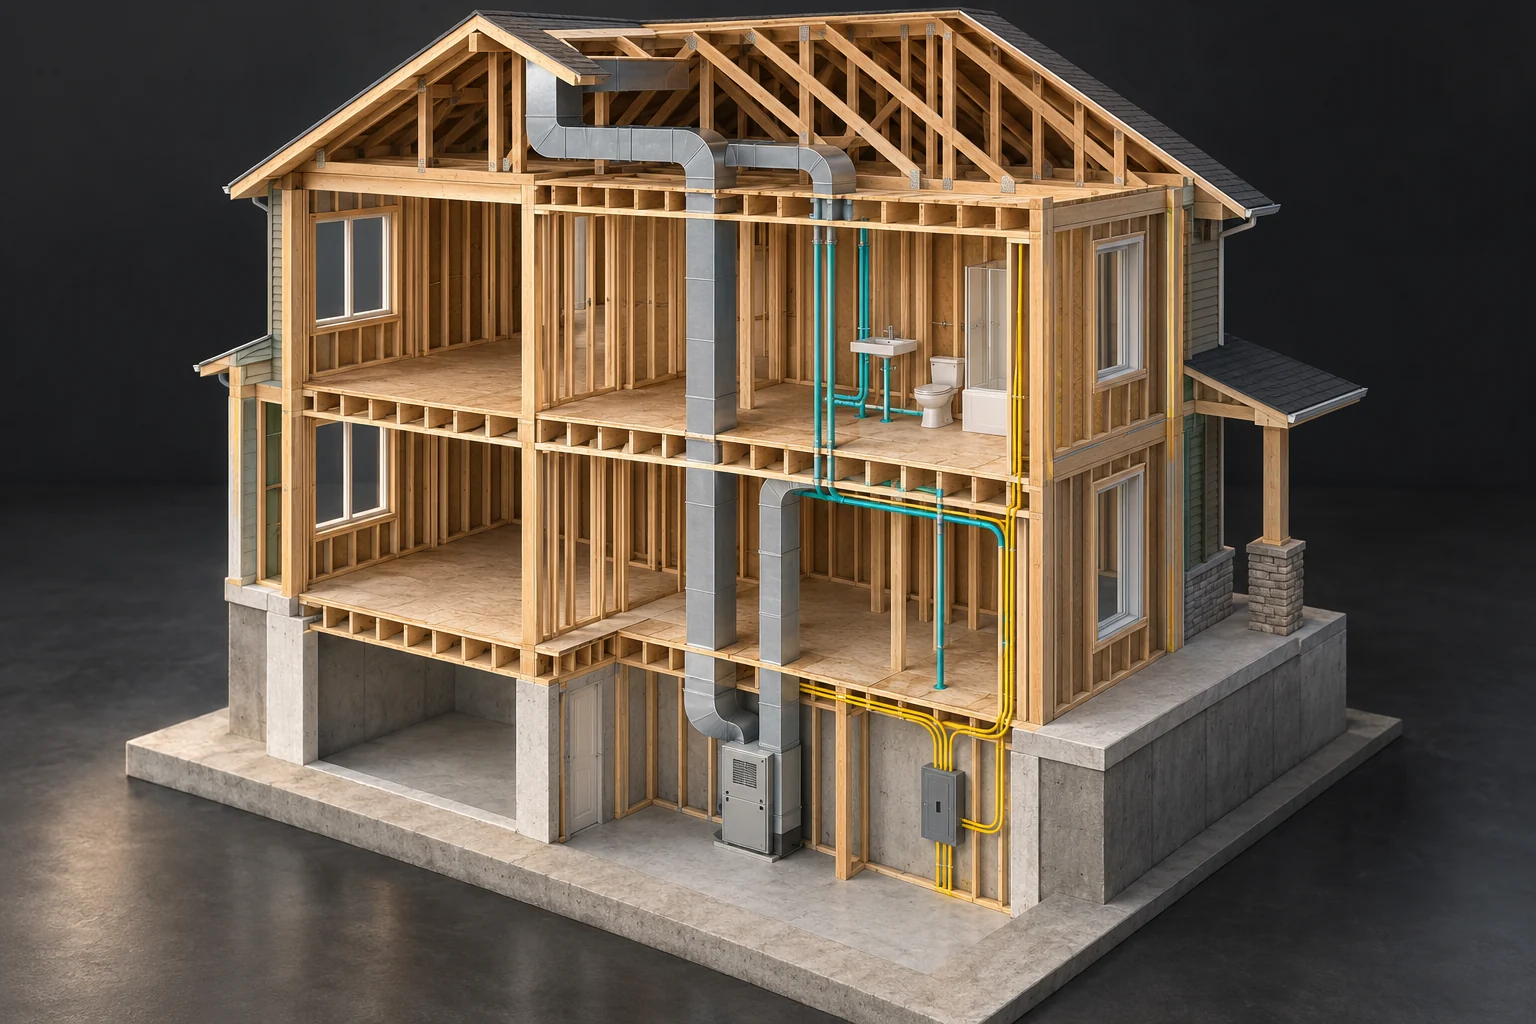
- Routes
Trace the question using records; colour is only this illustration’s key.
- Closed equipment
A professional defines access and measurements. Do not open a panel for this lesson.
- Room endpoint
A symptom at one room does not locate the fault.
What does this illustration leave out?
Capacity, continuity, hidden condition, electrical safety and actual delivered performance are not established. This illustration explains an idea. It is not an installation guide.
Which safe observations and specific professional measurements would resolve this system question?
Explore this with HomeAI ↗Opens an editable question. Nothing is sent until you choose to send it.The tested arrangement must match the delivered system
A timber cutaway bedroom and living room each contain a wall grille and flank two closed grey cabinets. A detached grey duct sample sits above them. Three cream cards show bed, paired-cabinet and calendar pictograms above blank lines; they are illustrative record placeholders.
Numbers identify the parts explained below.
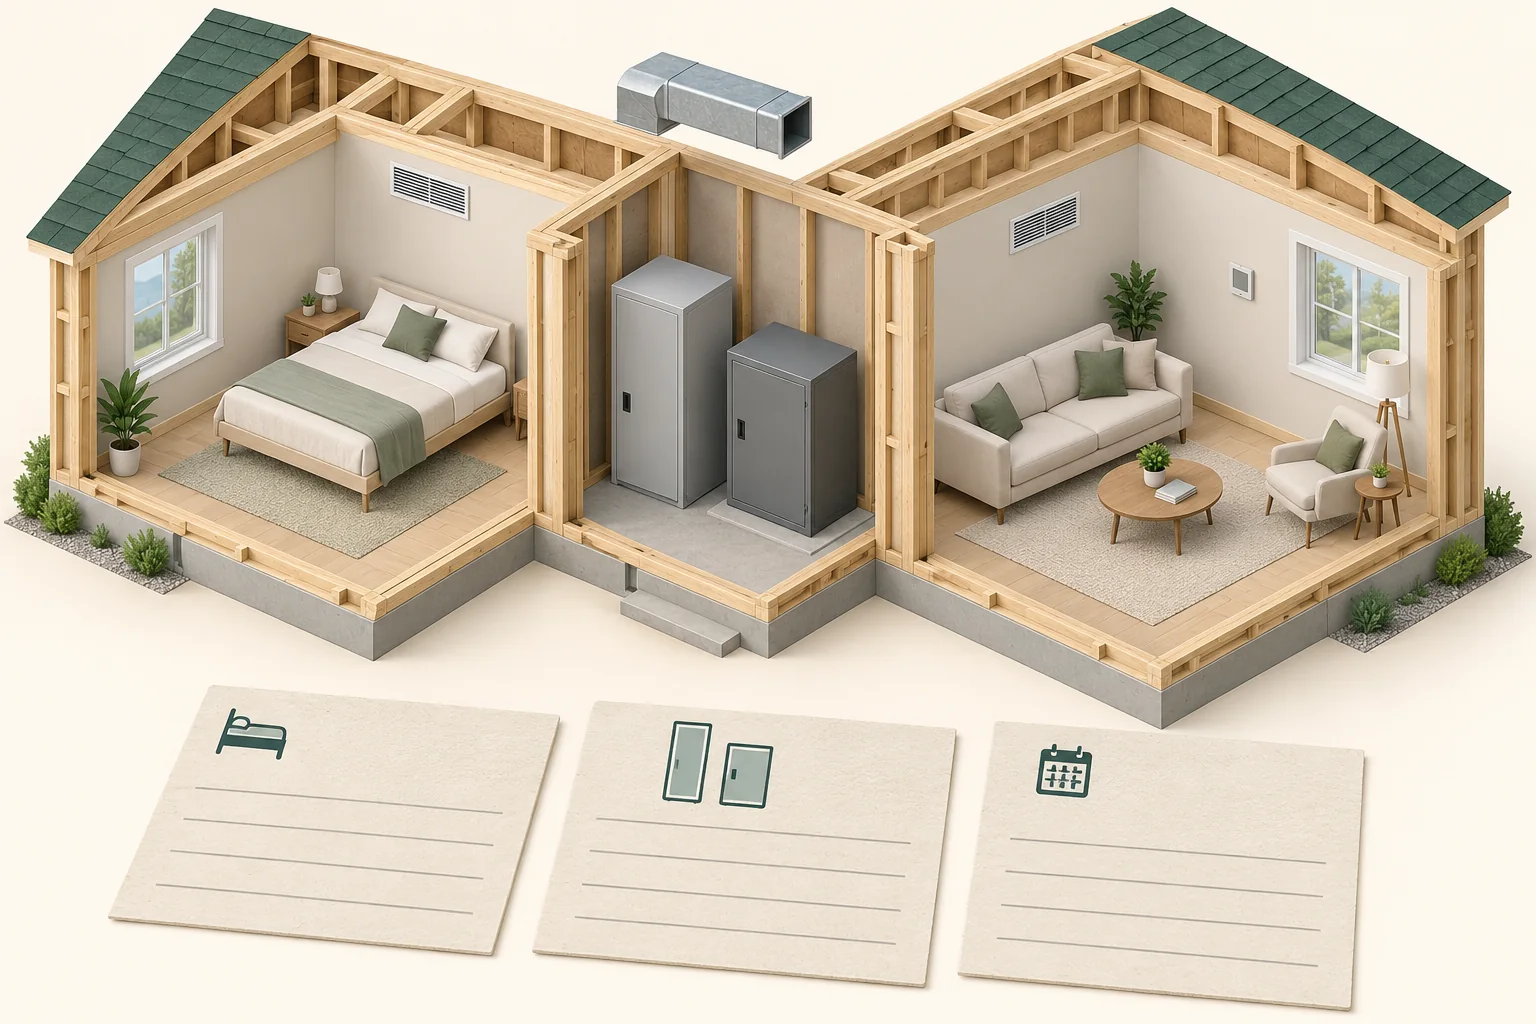
- Room grille
The bedroom has a visible wall grille; a second grille appears in the living room. These are room endpoints to identify in a real record, not proof of supply or return direction, adequate airflow or a verified path to either cabinet.
- Closed equipment specimens
Two cabinets sit between the rooms with their interiors concealed. Their appearance alone cannot identify an HRV, furnace, electrical device or another system, or show successful operation. Match actual equipment identity and configuration to the appropriate report.
- Illustrative record placeholders
Bed, cabinet and calendar pictograms accompany blank lines. They suggest linking a located room observation, actual equipment identity and dated follow-up. No pictured card contains a real reading, date or result.
What does this illustration leave out?
The picture identifies no equipment model, serial number, installed purpose, duct connection, flow direction, delivered airflow, room pressure, control setting, capacity or commissioning result. The cabinets are closed, and the detached duct sample establishes no continuous installed route. The pictograms and blank lines contain no actual room record, equipment entry, test reading, date or completed follow-up. Actual configuration and measured findings must be matched to the home and retained with later changes. This illustration explains an idea. It is not an installation guide.
Do the equipment identities, room routes, controls and later changes match the actual commissioning record, and what follow-up is appropriate?
Explore this with HomeAI ↗Opens an editable question. Nothing is sent until you choose to send it.Include the grounds and site works
The handover extends beyond the front door. Record the state of grading, drainage paths, downspout discharge, retaining work, driveway, walks and landscaping included in the contract. Snow, frozen ground or unfinished work can prevent a meaningful review. Tarion’s Ontario checklist specifically provides for exterior conditions that cannot be inspected and for unfinished site items. That is a useful evidence principle even where a different provincial warranty process applies: unavailable evidence should be scheduled for later, not silently marked satisfactory.
Ask for the approved grading information, any required completion confirmation and the plan for seasonal work. Clarify which temporary measures remain, who will remove them and how drainage will be protected in the meantime. Do not reshape a shared swale or move discharge points based only on appearance. The builder and local authority should explain the intended route and applicable constraints. Distinguish an unfinished contractual item from a warranty question; coverage of land and landscaping is not automatic.
Split an outdoor question into the contracted finish, the intended route and the actual observation. A fictional downspout discharges beside an unfinished walk: the walk’s completion status, the surface-water destination and any later rain observation belong together, but answer different questions. Identify the temporary arrangement and the builder’s explanation while keeping a permanent-route question open. For an insured BC home, the policy may exclude landscaping, site grading and surface drainage; that does not determine what the purchase agreement requires or whether a separate building concern exists. Ask the provider and transaction adviser which process addresses each item instead of letting one exclusion settle every site question.
Site work needs its own handover boundary.
A pale house corner and grey foundation-style base meet a lawn. A graphite downspout ends over a rectangular pad. A concrete walkway is distinct from a curved concave grass depression. A small rear-left snow patch and a deliberate front soil slice appear; no buried pipes are rendered.
Numbers identify the parts explained below.
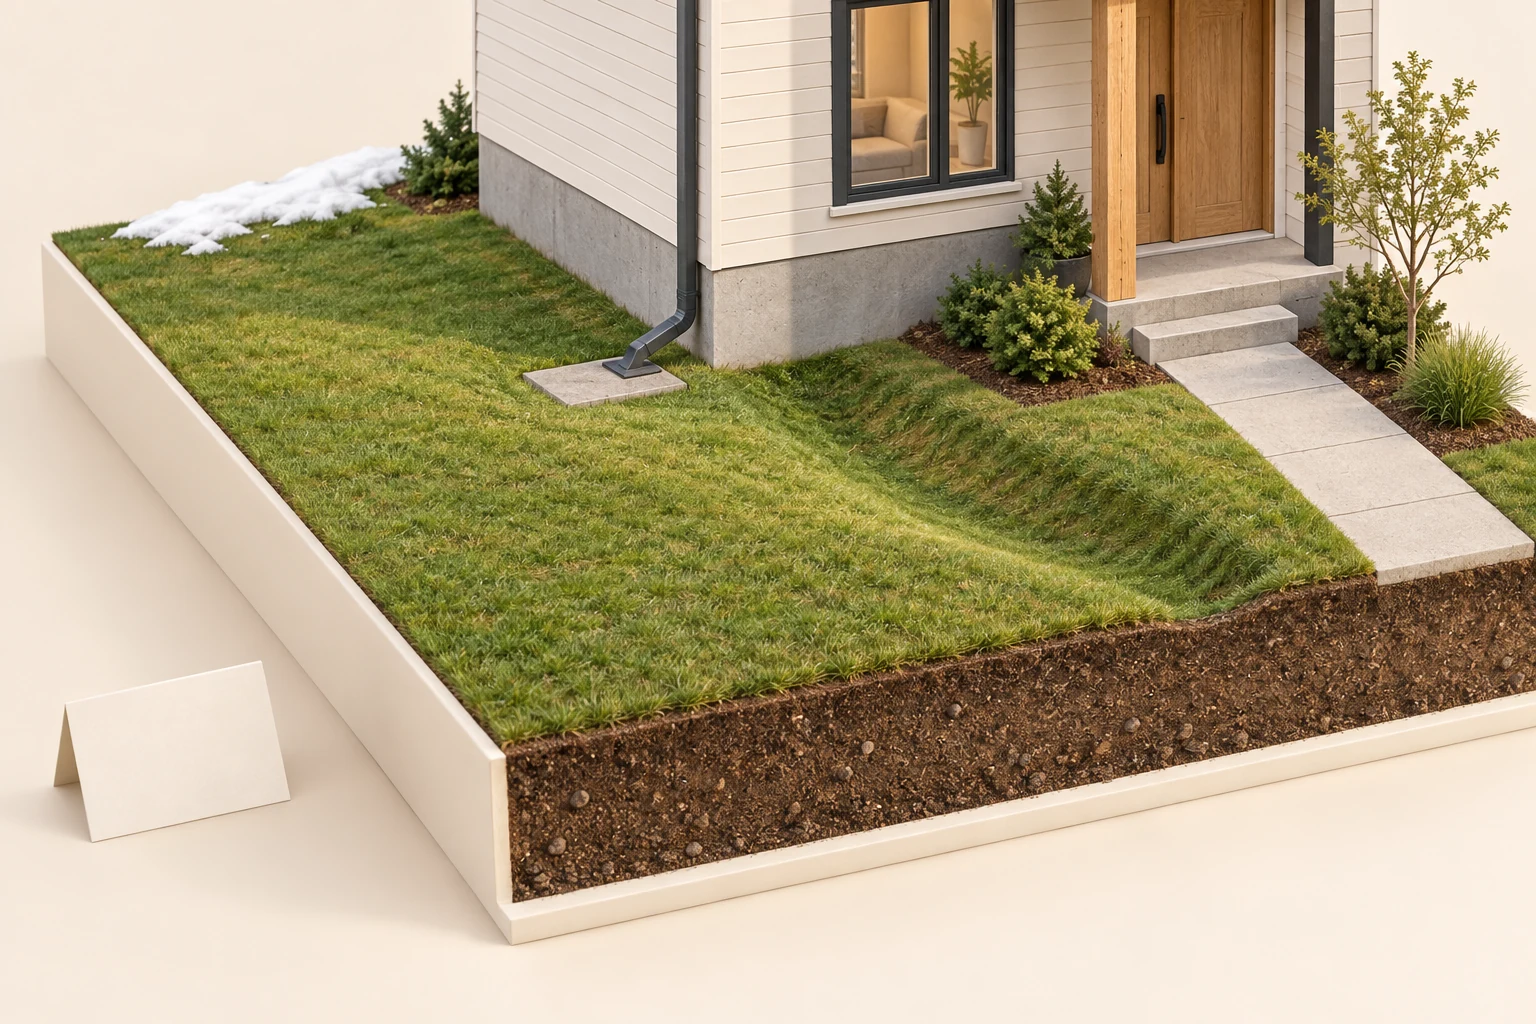
- Outlet and pad
Separate visible aboveground objects; no measured length or discharge adequacy.
- Concrete walkway
Visible surface feature; no surveyed elevation, ownership boundary or drainage result.
- Soil slice
Deliberate conceptual cutaway without pipes; actual buried routes remain unknown.
What does this illustration leave out?
The stylized terrain supplies no surveyed elevations, true slope, flow direction, approved swale, drainage capacity, clearances, lot boundaries or grading acceptance. The outlet supplies no measured extension length, discharge adequacy or lawful destination. Bare lawn does not prove year-round performance or inspection completeness. The soil slice omits pipes as a teaching choice; it establishes no actual service absence, location or condition. No water, defect or repair finding is depicted. This illustration explains an idea. It is not an installation guide.
Which completed and unfinished site works are included in the handover, and which local documents or later observations are still required?
Explore this with HomeAI ↗Opens an editable question. Nothing is sent until you choose to send it.Separate the site finish, intended route and observed condition
Two educational seasonal views show house corners, windows, downspouts, paving and landscaping. Snow covers much of the left sample; the right sample is snow free. A teal dashed trace starts beside the right downspout and fades over soil and lawn. Empty cards and timber display edges accompany the views.
Numbers identify the parts explained below.
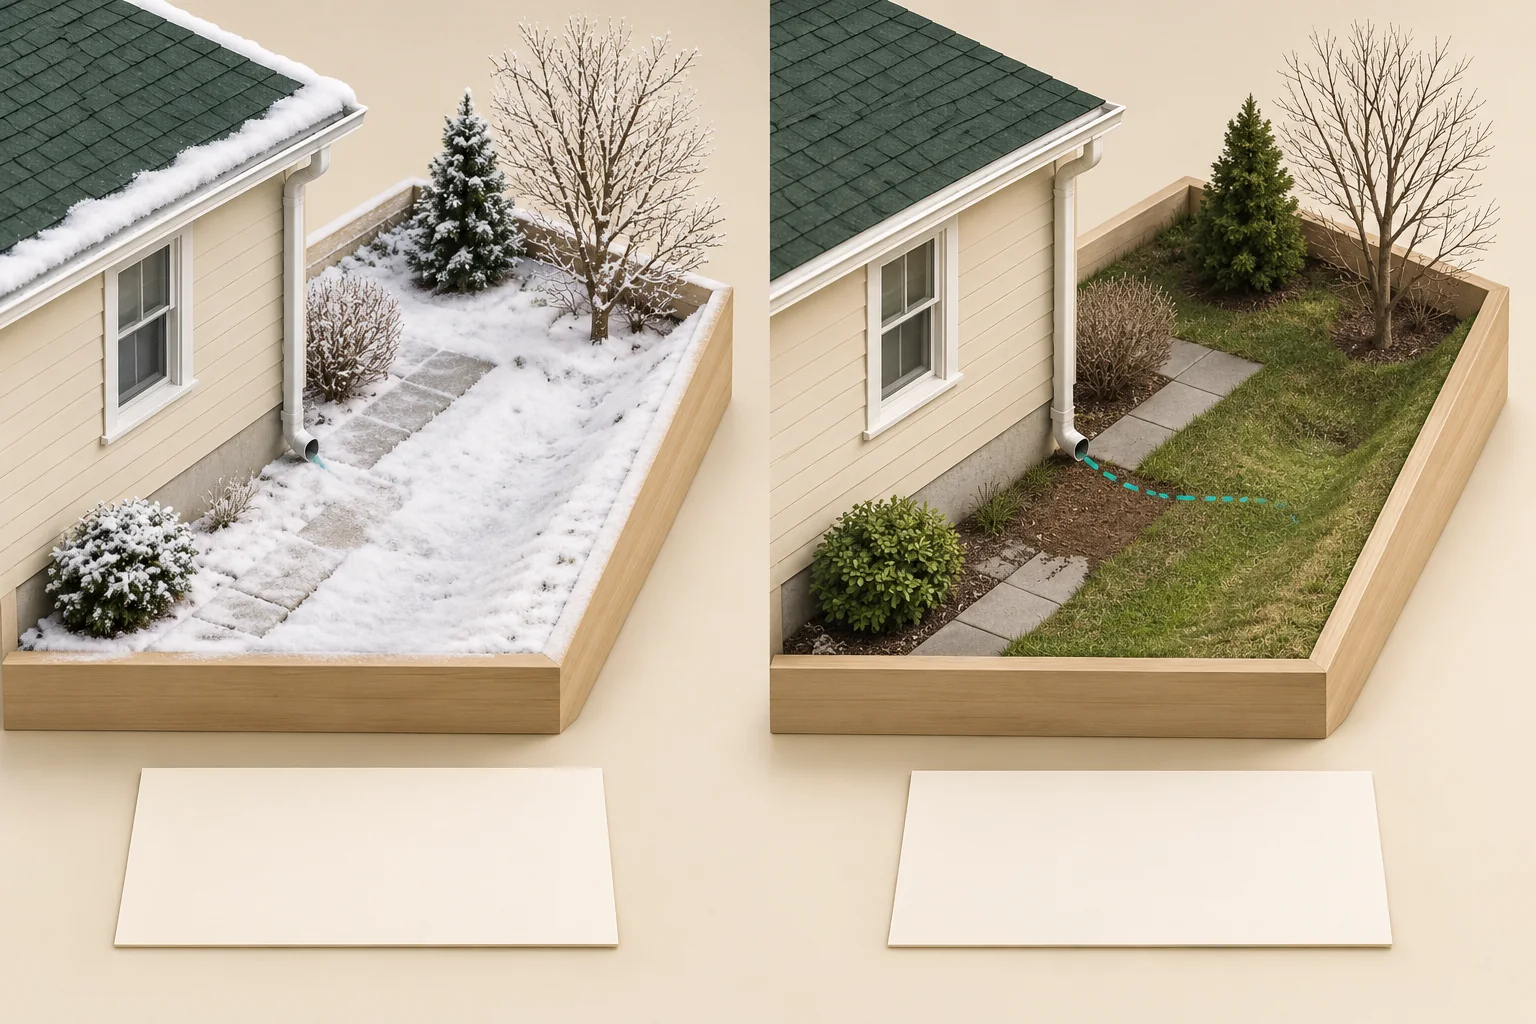
- Snow-covered surface
Snow obscures parts of the left specimen’s path and ground. In an actual assessment, record precisely which features were inaccessible or not observable and why. Seasonal appearance alone does not establish their underlying condition.
- Outlet and fading trace
An open downspout outlet and short teal trace appear in the snow-free sample. Their depiction does not identify a permitted destination, surveyed slope or demonstrated discharge performance. Clarify the actual intended arrangement and the evidence needed to assess it.
- Later visible ground and path
The snow-free specimen exposes paving, soil and lawn that were less visible in the other view. A later actual visit should answer the earlier limitation with located observations and suitable checks; appearance alone cannot close every drainage or completion question.
What does this illustration leave out?
The two specimens do not establish one property’s dated before-and-after condition, completed grading, surveyed levels, actual water movement, buried routes, rainfall response or approved discharge destination. The teal dashed trace fades without identifying an endpoint. The timber edge is a model display edge, not a property boundary or evidence of a retaining installation. No card documents a completed obligation, inspection or deadline. A later assessment must name its actual conditions, scope and remaining limits. This illustration explains an idea. It is not an installation guide.
What do the actual contract, grading information and dated accessible observations say about completed and unfinished site work?
Explore this with HomeAI ↗Opens an editable question. Nothing is sent until you choose to send it.Make each deficiency independently understandable
Give every item a number, precise location, observation date and photograph where safe. Write what you can observe: the door contacts the frame, water appeared at this corner after rain, or the ventilation controller did not respond during the demonstration. Avoid diagnosing a hidden cause unless a qualified report supports it. Record whether the issue concerns appearance, operation, incomplete work or potential safety. This helps the correct trade attend with an adequate scope.
For each proposed remedy, request a responsible contact, target date, access arrangement and verification method. Keep the original observation even after repair, then add what was done and what confirmed completion. A verbal promise is hard to follow when personnel change. A signed walkthrough list is also not necessarily a warranty claim: Tarion explicitly distinguishes Ontario’s pre-delivery inspection form from its warranty service-request process. Confirm the applicable process in your own province and policy.
Separate observations that happen to share a component. In a fictional bedroom, one entry says the sash would not latch during an ordinary builder demonstration; another records water at the opening after rain. A later hardware adjustment and operating check may address the first entry while leaving the second unresolved. Identify the repair scope and the conditions of each follow-up, including who made the observation. Do not silently replace the original description with “window complete.” The next reviewer should be able to find the opening, identify the earlier evidence and see which question still needs an enclosure assessment.
One window can carry separate operating and rain questions
A closed white-framed window, visible handle and dark green trim sit within an exposed timber and pale-infill wall specimen. A separate timber-and-trim sample stands beside three blank cards. The small cloud above the cards is a weather prompt.
Numbers identify the parts explained below.
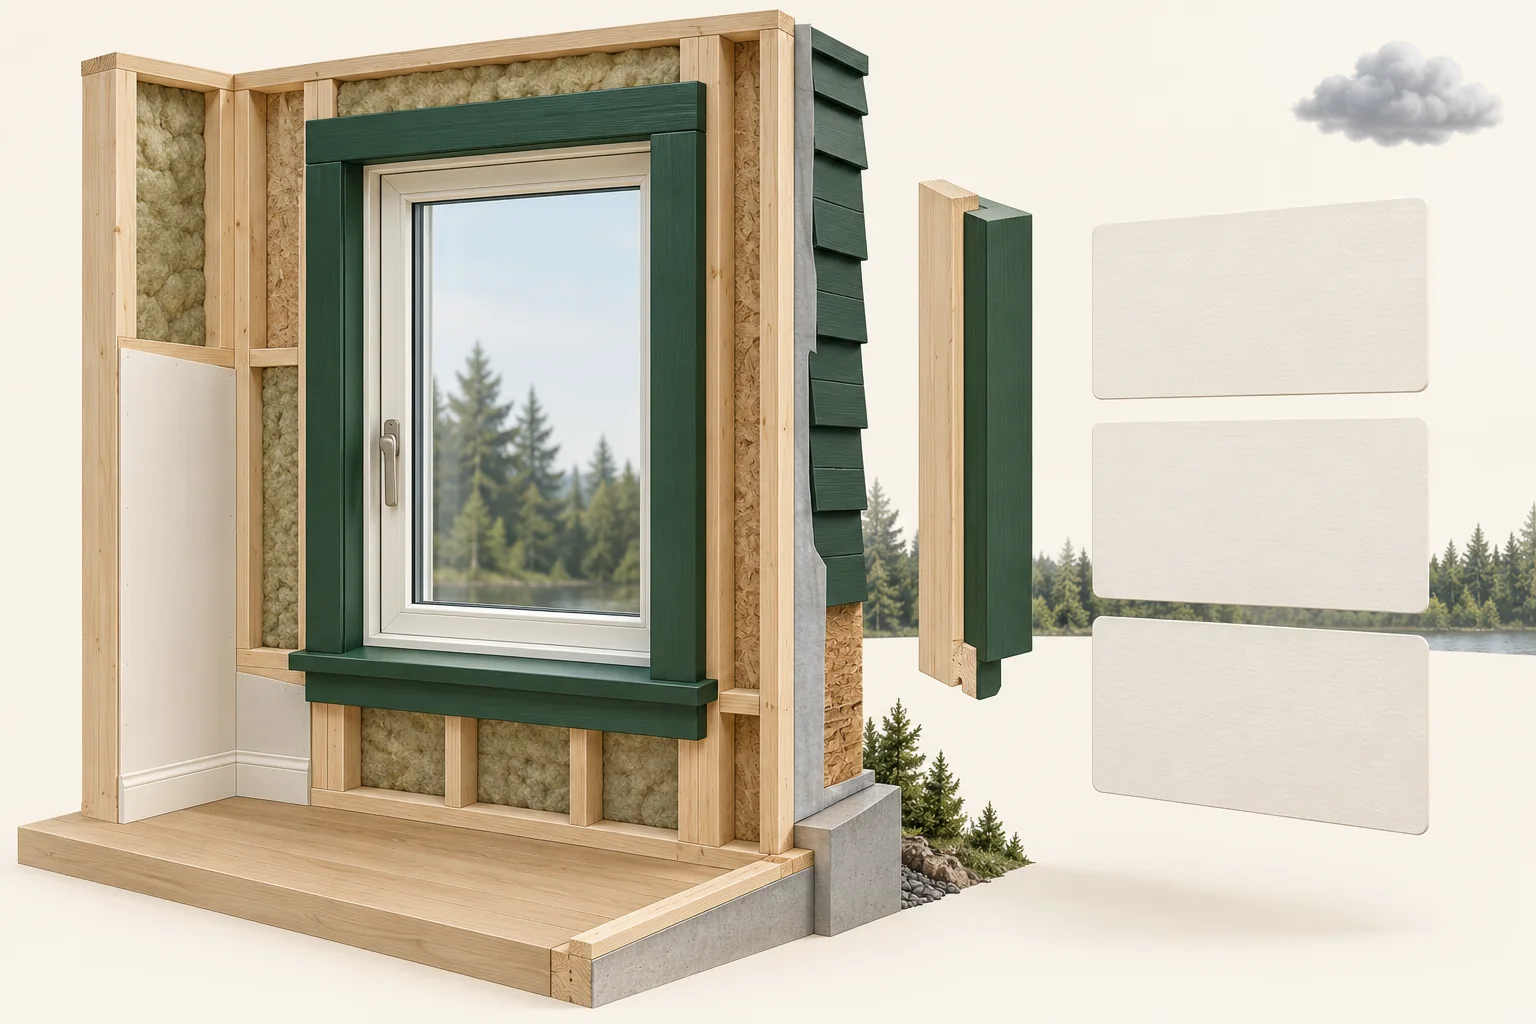
- Opening head and perimeter
Dark trim surrounds the visible opening head. A real record should locate the component and name the concern; this specimen does not show concealed flashing or prove how the actual junction responds to rain, air or moisture.
- Closed window and handle
A handle appears on the closed frame. It identifies a visible operating component but does not prove that the window opens, latches or seals properly. A scoped operating observation and a separate rain-linked concern can require different follow-up evidence.
- Blank linked-record cards
Three empty cards suggest separate entries for an original observation, the attributed response and later checked scope. They are teaching placeholders, with no actual date, work record, test result or completed warranty action.
What does this illustration leave out?
The closed, dry-looking specimen does not demonstrate successful operation, air or water tightness, rain-linked behaviour, approved flashing, installed barrier continuity, an actual defect, completed repair or verified closeout. The cloud is a symbol rather than observed weather. The separated sample establishes no installed detail, and the blank cards contain no dates, attributed work, inspection findings or warranty submission. Keep actual located observations, the described work and the specific follow-up scope as distinct linked entries. This illustration explains an idea. It is not an installation guide.
Which actual window concern was observed, what work was described, and which separate operating or rain-linked question remains unresolved?
Explore this with HomeAI ↗Opens an editable question. Nothing is sent until you choose to send it.Read the actual warranty rather than a headline
Alberta’s overview describes minimum periods for labour and materials, delivery and distribution systems, the building envelope and major structural components. Those categories have different durations, and the start of coverage can precede an owner’s assumed date. The overview also identifies exclusions and exceptions. Obtain the property’s registration, provider, policy, commencement date and coverage details. A resale of a relatively new home deserves this same check because remaining coverage can attach to the home.
For a concern, check the provider’s reporting requirements promptly. Alberta’s insurance guidance recommends notifying both builder and warranty provider; discussing a repair with the builder is not the same evidence as a documented submission to the insurer. Providers have their own claim channels, illustrated by the Alberta New Home Warranty Program’s process. Retain acknowledgements and reference numbers. Ask the provider to clarify uncertainty about category or timing; this guide cannot determine entitlement or replace policy-specific advice.
Write the source of the commencement date beside the date itself. Alberta’s current overview describes coverage starting at the earliest of occupancy, permission to occupy or transfer of title. BC’s summary distinguishes custom detached homes, speculative detached homes, strata units and common property. Those are jurisdiction-specific rules with property-specific records to verify. A resale, key pickup, unit possession and building-wide milestone can be different events. Ask the actual provider to identify the applicable category and supporting document. Preserve the certificate and that explanation together; a copied anniversary from another owner’s file cannot establish the remaining coverage for this property.
A building shape cannot establish the policy or its start
The models show different physical arrangements, shared walls and a common-equipment example.
Numbers identify the parts explained below.
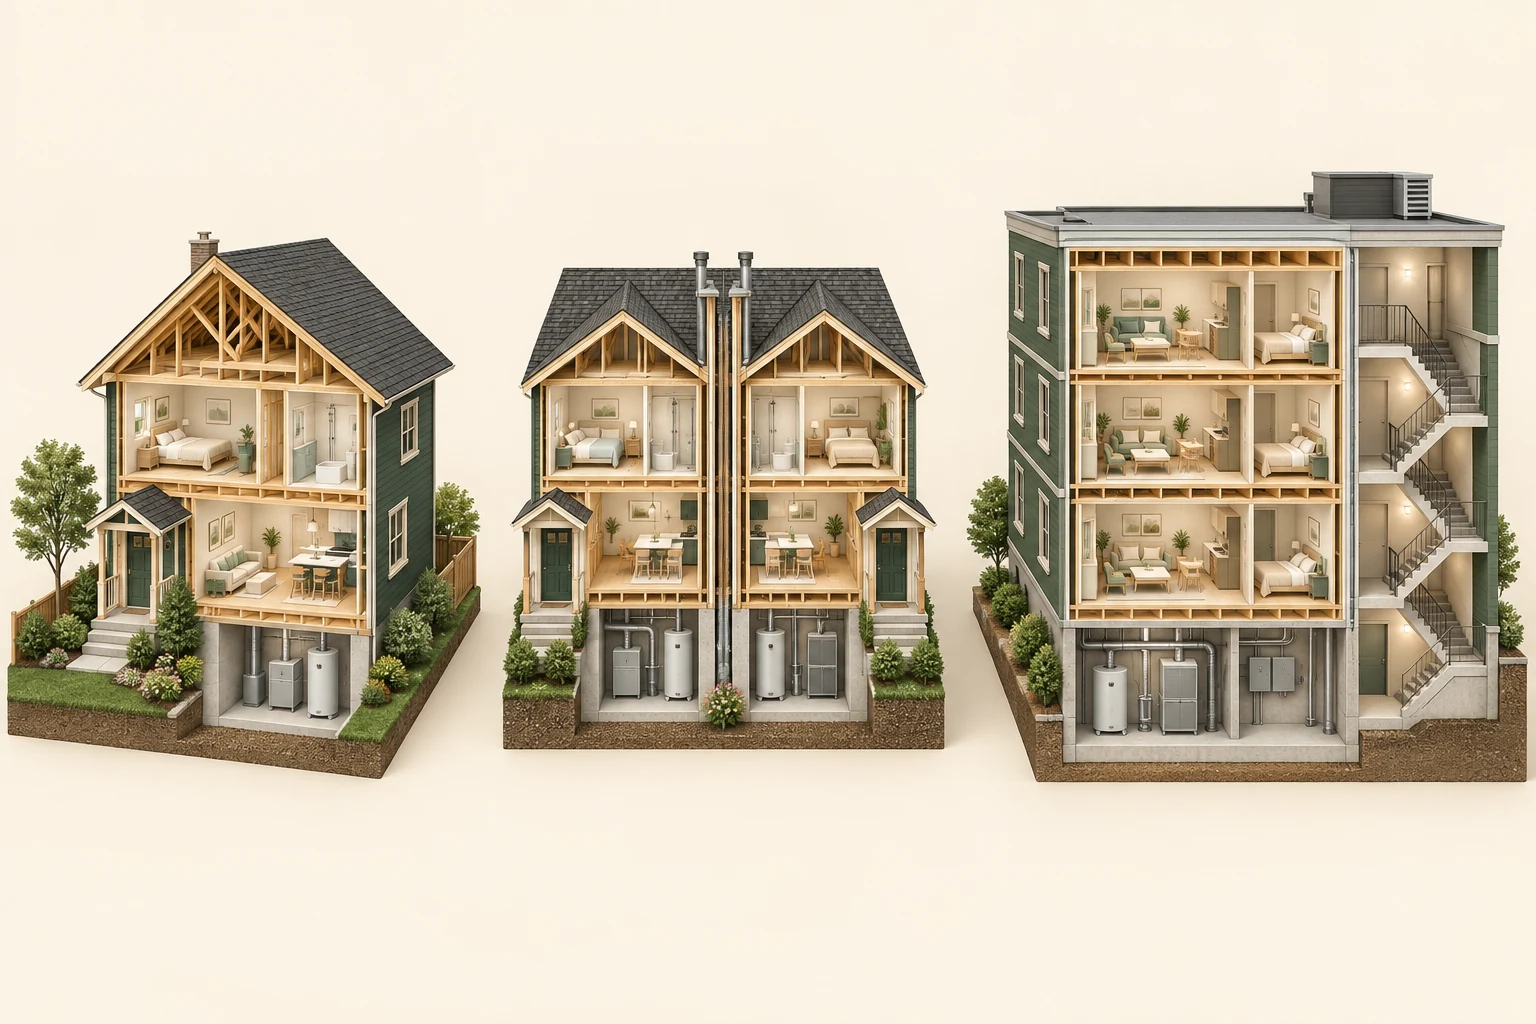
- Detached form
Confirm legal ownership and services; a detached home can still have shared obligations.
- Attached form
A shared wall does not by itself make a home a condominium.
- Stacked homes
Common equipment and access need building documents and actual inspection scope.
What does this illustration leave out?
A building shape does not establish tenure, common-property boundaries, fees, responsibility or insurance. No depicted building form establishes a warranty program, insured category, commencement event, reporting date, remaining coverage or legal right. This illustration explains an idea. It is not an installation guide.
Which actual provincial program, property category, certificate and verified commencement event apply to this home?
Explore this with HomeAI ↗Opens an editable question. Nothing is sent until you choose to send it.Define the independent inspection scope
An independent inspector can document accessible conditions and identify questions for specialist review. Before booking, explain that the home is new, identify outstanding work and agree what systems and areas can be examined safely. Ask how inaccessible exterior areas, concealed work and unavailable operating conditions will be recorded. A short visit in mild weather cannot demonstrate every cold-weather or heavy-rain behaviour. The limitation belongs in the written report alongside the observations.
Escalate unresolved water entry, apparent structural movement, recurring electrical protection trips, suspect buried services or unexplained performance problems to the relevant qualified specialist. Ask that specialist for a defined investigation rather than a general promise that everything will be checked. If the builder disputes a finding, compare the supporting observations and measurements. Keep technical disagreement separate from the contractual or warranty decision that your advisers and provider must address.
Start with the decision the inspection should inform. If the concern is a reported rain-linked mark at a roof-to-wall junction, ask which accessible observations and records the inspector can examine and what would require an enclosure or roofing specialist. An attractive covering and a dry visit do not resolve that route. Conversely, an instrument image without its conditions is not a complete explanation of the hidden assembly. Agree how the report will describe the examined area, excluded access and next method. Keep access arranged through the builder; this visual guide is not a reason to walk on a roof, enter a roof space or remove finished materials.
Name the junction and the assessment reach
An educational roof, wall and window corner shows dark shingles and an eave, timber members, pale infill and a separated finish/material sample beside a closed glazed opening. Teal and amber traces end or fade around the roof edge and room side; they are prompts for separate functional questions.
Numbers identify the parts explained below.
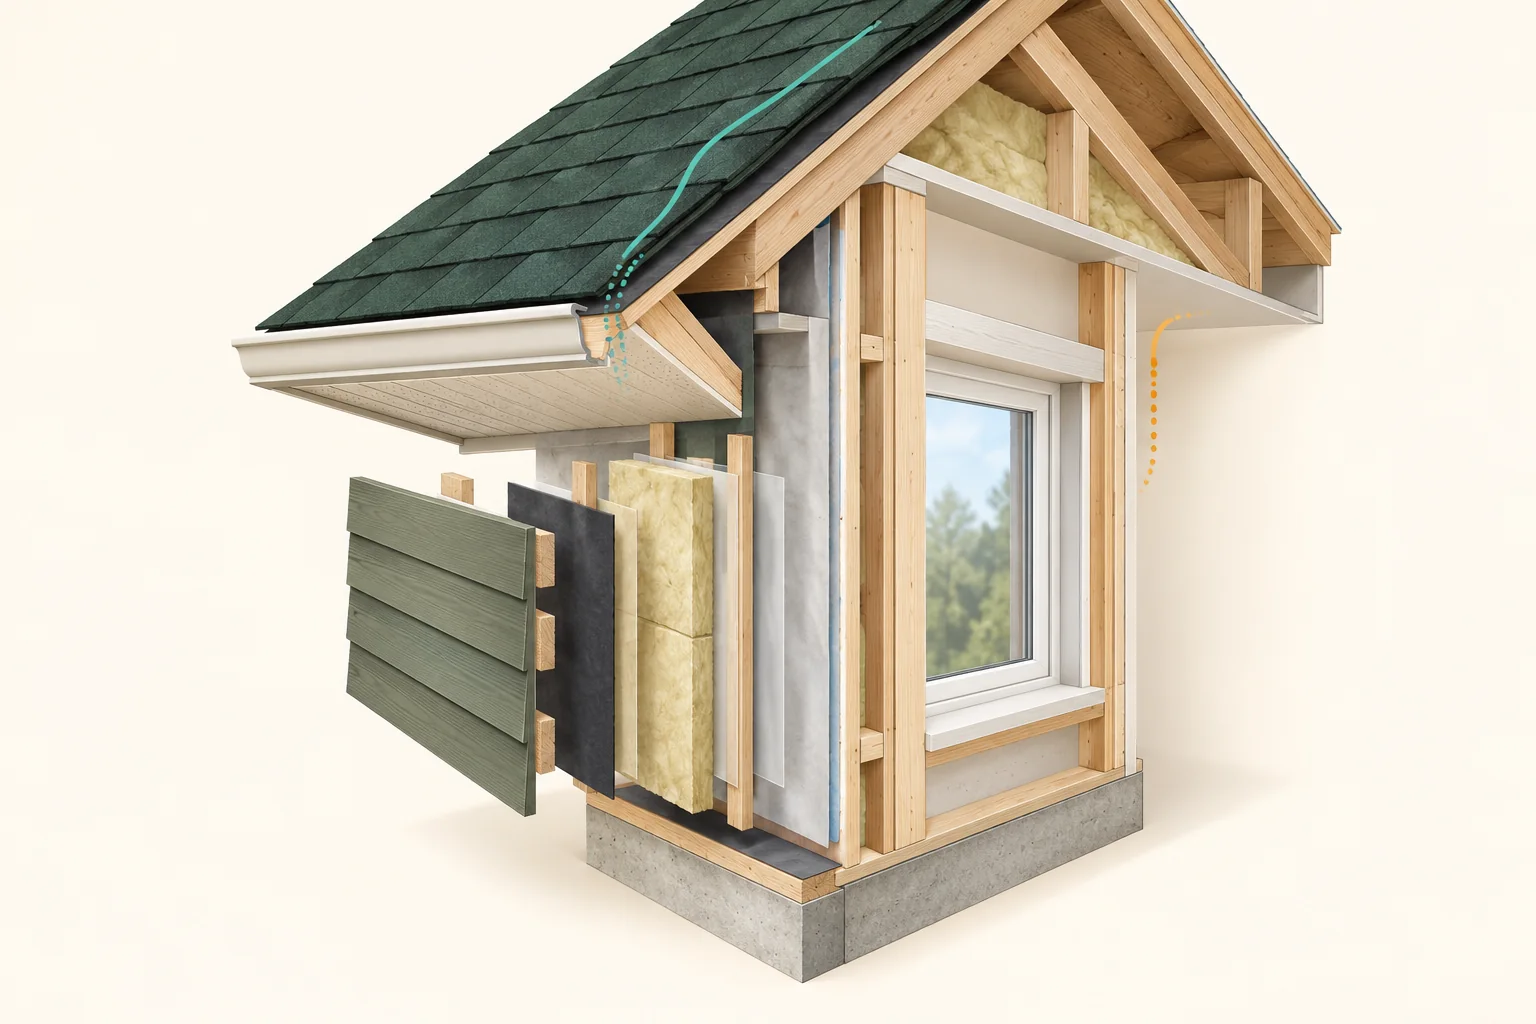
- Roof edge and eave
The teal trace reaches the visible eave area and fades. It invites a question about how the actual roof-edge junction handles the function under review; it does not prove drainage, ventilation, water entry or a correct construction detail.
- Separated material sample
The offset finish, dark sheet, timber and pale infill make several materials visible. Their separation is a teaching device. Establish the actual installed assembly and its relevant function from matched records or qualified findings before drawing a conclusion.
- Opening head and room side
The closed opening sits below a framed head, with an amber trace fading nearby. Locate the actual junction and distinguish the concern about rain, air, heat or moisture. One attractive finish and one photograph cannot resolve every function.
What does this illustration leave out?
The separated sample does not establish an installed layer order, approved assembly, attachment detail, air or rain-control continuity, drying capacity, ventilation or measured thermal performance. The coloured traces are illustrative prompts, not water paths, pressure measurements, leak findings or installation instructions. The cropped roof shows only part of the specimen. An actual junction needs matched detail records and an assessment scoped to the specific concern. This illustration explains an idea. It is not an installation guide.
Which actual roof, wall or opening junction is implicated by the observation, what can the agreed inspection reach, and which specialist method addresses the remaining gap?
Explore this with HomeAI ↗Opens an editable question. Nothing is sent until you choose to send it.Leave with a usable operating and evidence file
The file should allow another owner to identify equipment, obtain service, understand controls and find prior concerns. Include manuals, model information, demonstrated shutoffs, warranty contacts, approvals, commissioning results, deficiency status and the schedule for unfinished work. An organized handover does not make a house defect-free. It makes a developing issue easier to recognize and investigate without rebuilding its history from memory.
Buyers should distinguish items completed and verified from items promised for later, and discuss their implications with their transaction advisers before agreeing to arrangements. Sellers of newer homes can preserve confidence by sharing the remaining warranty information and repair history accurately. After possession, document new observations promptly and arrange required maintenance. Revisit seasonal limitations at the appropriate time so that snow-covered grading or an untested cooling system does not remain an indefinite blank in the record.
Make the file usable after people and ownership change. Link each installed-equipment identity to its correct manual, the relevant installation or test record and any later alteration. Give an open item a current contact and next action while retaining the dated earlier response. A seller of a newer BC insured home can ask the provider for available warranty claims history, as BC Housing’s claims page explains. That history can add repair and policy context without establishing that every concern was reported or resolved. Share what the records actually say and let the buyer’s advisers assess material questions, rather than presenting a tidy folder as a guarantee.
Keep the original observation linked to later work and checks
A closed white-framed window, visible handle and dark green trim sit within an exposed timber and pale-infill wall specimen. A separate timber-and-trim sample stands beside three blank cards. The small cloud above the cards is a weather prompt.
Numbers identify the parts explained below.
- Opening head and perimeter
Dark trim surrounds the visible opening head. A real record should locate the component and name the concern; this specimen does not show concealed flashing or prove how the actual junction responds to rain, air or moisture.
- Closed window and handle
A handle appears on the closed frame. It identifies a visible operating component but does not prove that the window opens, latches or seals properly. A scoped operating observation and a separate rain-linked concern can require different follow-up evidence.
- Blank linked-record cards
Three empty cards suggest separate entries for an original observation, the attributed response and later checked scope. They are teaching placeholders, with no actual date, work record, test result or completed warranty action.
What does this illustration leave out?
The closed, dry-looking specimen does not demonstrate successful operation, air or water tightness, rain-linked behaviour, approved flashing, installed barrier continuity, an actual defect, completed repair or verified closeout. The cloud is a symbol rather than observed weather. The separated sample establishes no installed detail, and the blank cards contain no dates, attributed work, inspection findings or warranty submission. Keep actual located observations, the described work and the specific follow-up scope as distinct linked entries. This illustration explains an idea. It is not an installation guide.
Can the next owner locate the component, identify the original concern, read the later work scope and understand what the actual follow-up checked?
Explore this with HomeAI ↗Opens an editable question. Nothing is sent until you choose to send it.Extend the handover beyond the building finishes
Ask which documents address the actual site and services: drainage, buried connections, private water or onsite wastewater where present. A completed room list does not establish those systems’ construction, commissioning or operating evidence. Request identity, scope and as-built information for the relevant installation, including which tests or inspections were performed and what access or seasonal conditions limited them.
A new well still has quality and quantity questions; a new wastewater installation still has its own design and maintenance record. Do not assume new means every relevant test has occurred, and do not prescribe a universal additional package simply because the home is new. Ask the builder and appropriate qualified provider what the supplied records establish and which specific missing evidence needs resolution for this site.
Choose the system branch from the real property. A rural well and onsite wastewater system require their own matched records; a municipal home may instead raise questions about the buried service and connection boundary. A factory-built home has another join between factory completion and site-installed support or services. Record that branch before asking for a generic “new-home package.” The factory/site, private-water, septic and sewer companions provide the detailed questions. At this handover level, connect the named system, actual provider and unresolved evidence to the household’s intended use, preserving any access or operating condition that prevented an answer.
Identify the site’s actual service branch before choosing a package
The scene distinguishes a water source from a wastewater route and its land context.
Numbers identify the parts explained below.
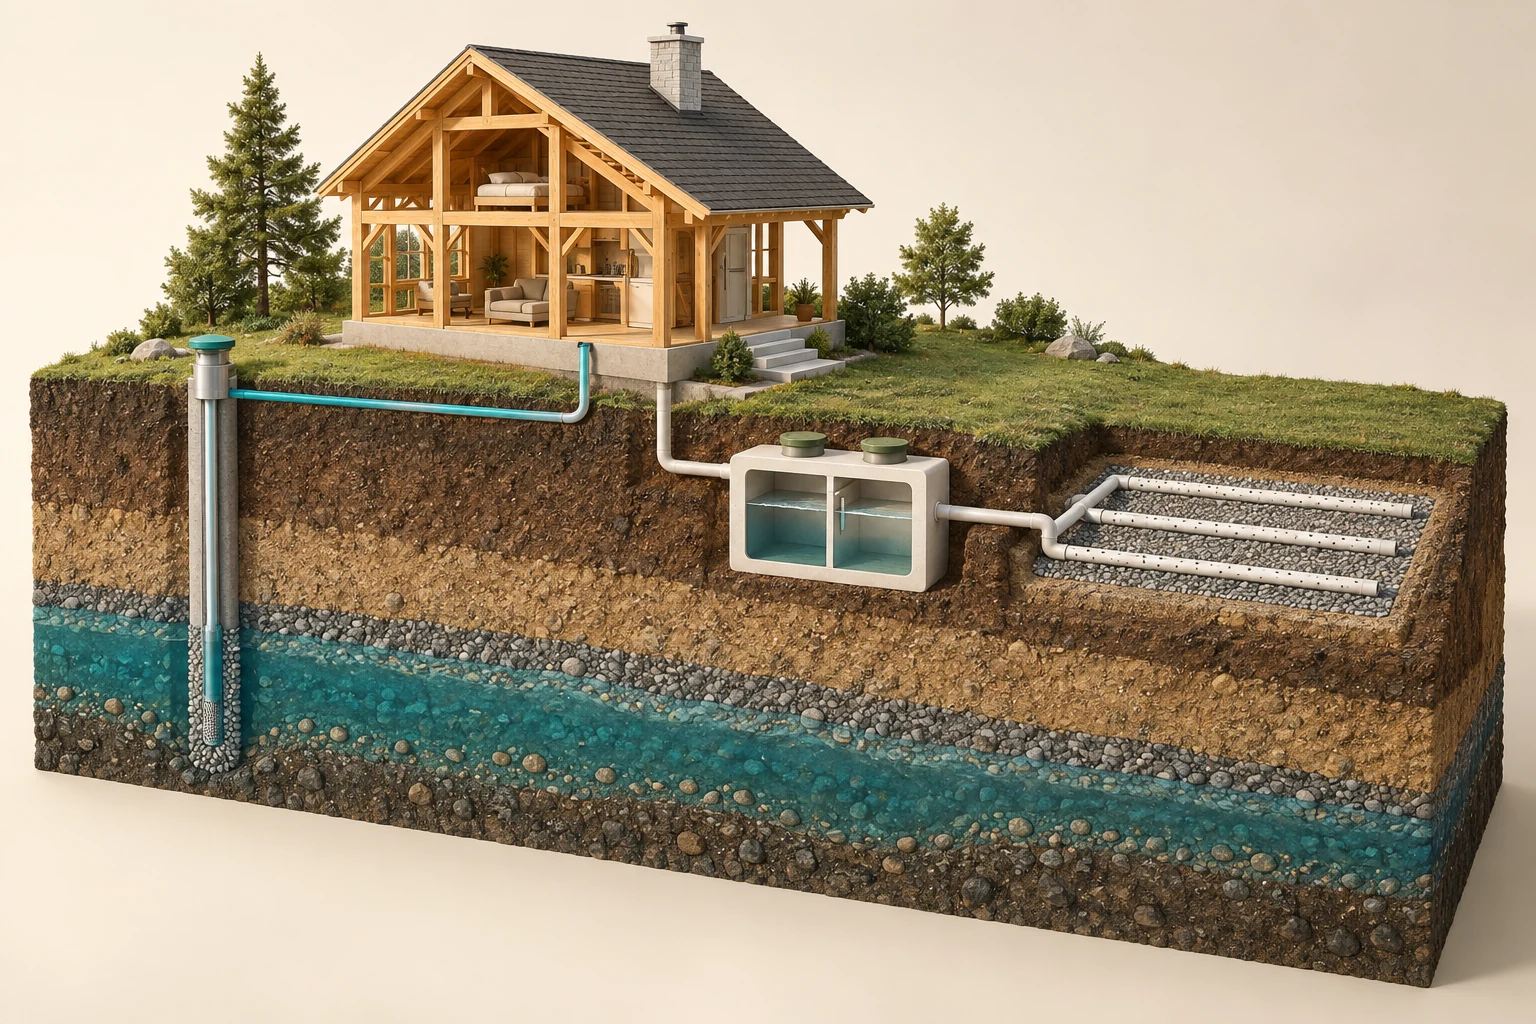
- Water source
Identify the actual source and sampling scope.
- Wastewater route
Records and an appropriate assessment establish the installed system.
- Land context
A visible layout is not a permitted location or an isolation-distance design.
What does this illustration leave out?
Actual locations, isolation, capacity, setbacks, groundwater and sample results are not supplied. This illustration explains an idea. It is not an installation guide.
Does this property use municipal, private-water or onsite-wastewater services, and which matched installation, assessment and operating records explain its actual arrangement?
Explore this with HomeAI ↗Opens an editable question. Nothing is sent until you choose to send it.Connect commissioning with the intended use and warranty record
Commissioning evidence should identify the equipment, tested arrangement, method, conditions and result. A receipt showing installation is not the same as evidence that performance was checked. If the final equipment or layout changed, ask whether the commissioning record matches what was handed over. Keep manufacturer instructions, maintenance responsibilities and any incomplete work together so the owner can operate the actual systems.
Warranty coverage, reporting routes and deadlines depend on the applicable program and documents. Use the correct local authority or provider; a different province’s checklist cannot establish your contractual rights. Report concerns through the appropriate process with dates and scope, preserving the original record. An occupancy milestone, warranty document or builder assurance is useful information without certifying every concealed condition or guaranteeing future performance.
Plan later changes from the delivered baseline. A future range hood, EV charger, heat pump, basement suite or solar installation can introduce different air, electrical, structural or service questions. Ask the appropriate professional which existing design and test records are relevant, what the proposed change affects and which local approvals or provider notifications apply. Preserve the answer with the completed alteration and follow-up scope. The fact that an upgrade is attractive does not establish available electrical capacity, an air-pressure arrangement or suitability of a roof connection. Keep unfamiliar equipment closed and use the specialist guides to prepare the assessment question.
A planned change needs the delivered baseline and its own scope
A timber cutaway bedroom and living room each contain a wall grille and flank two closed grey cabinets. A detached grey duct sample sits above them. Three cream cards show bed, paired-cabinet and calendar pictograms above blank lines; they are illustrative record placeholders.
Numbers identify the parts explained below.
- Room grille
The bedroom has a visible wall grille; a second grille appears in the living room. These are room endpoints to identify in a real record, not proof of supply or return direction, adequate airflow or a verified path to either cabinet.
- Closed equipment specimens
Two cabinets sit between the rooms with their interiors concealed. Their appearance alone cannot identify an HRV, furnace, electrical device or another system, or show successful operation. Match actual equipment identity and configuration to the appropriate report.
- Illustrative record placeholders
Bed, cabinet and calendar pictograms accompany blank lines. They suggest linking a located room observation, actual equipment identity and dated follow-up. No pictured card contains a real reading, date or result.
What does this illustration leave out?
The picture identifies no equipment model, serial number, installed purpose, duct connection, flow direction, delivered airflow, room pressure, control setting, capacity or commissioning result. The cabinets are closed, and the detached duct sample establishes no continuous installed route. The pictograms and blank lines contain no actual room record, equipment entry, test reading, date or completed follow-up. Actual configuration and measured findings must be matched to the home and retained with later changes. This illustration explains an idea. It is not an installation guide.
Which documented air, electrical, structural or service arrangement could a proposed upgrade affect, and who will assess and record the completed change?
Explore this with HomeAI ↗Opens an editable question. Nothing is sent until you choose to send it.Follow an interface rather than judging a finish
Use the cutaway to locate where functions meet: a roof ends at a wall, a window interrupts that wall, and the lower enclosure meets the ground. Rain control, unintended air movement, vapour diffusion and heat flow are different mechanisms. The visible cladding or trim does not show every connection performing those jobs. NRCan’s house-as-a-system explanation also shows why enclosure, equipment and occupants interact. At handover, ask which installed assembly and project record explain the junction rather than copying a generic stack of materials from the picture.
Keep the symptom’s route unresolved until the evidence narrows it. Water at an opening after rain raises an exterior-water question; room-side glass moisture raises an indoor-air and cold-surface question. For a roof-space concern, outside water and moisture carried by indoor air are different possibilities, and NRCan cautions that roof vents do not solve an air-leakage problem. Ask the investigator what supports the proposed mechanism and what alternatives remain. Use the window, control-layer, stucco and roof guides for the deeper physics and assembly questions.
Make a repair handoff describe the same interface as the concern. A fictional contractor note identifying one accessible trim adjustment has a narrower scope than verification of a concealed rain-control connection. Ask how the reported work relates to the investigator’s finding and what was actually checked afterward. Keep areas still outside the check visible in the file. An educational exploded corner is neither an approved detail nor proof that an actual opening was installed that way; the builder and qualified professional must connect the relevant records to the home.
Different interface functions need matching evidence
An educational roof, wall and window corner shows dark shingles and an eave, timber members, pale infill and a separated finish/material sample beside a closed glazed opening. Teal and amber traces end or fade around the roof edge and room side; they are prompts for separate functional questions.
Numbers identify the parts explained below.
- Roof edge and eave
The teal trace reaches the visible eave area and fades. It invites a question about how the actual roof-edge junction handles the function under review; it does not prove drainage, ventilation, water entry or a correct construction detail.
- Separated material sample
The offset finish, dark sheet, timber and pale infill make several materials visible. Their separation is a teaching device. Establish the actual installed assembly and its relevant function from matched records or qualified findings before drawing a conclusion.
- Opening head and room side
The closed opening sits below a framed head, with an amber trace fading nearby. Locate the actual junction and distinguish the concern about rain, air, heat or moisture. One attractive finish and one photograph cannot resolve every function.
What does this illustration leave out?
The separated sample does not establish an installed layer order, approved assembly, attachment detail, air or rain-control continuity, drying capacity, ventilation or measured thermal performance. The coloured traces are illustrative prompts, not water paths, pressure measurements, leak findings or installation instructions. The cropped roof shows only part of the specimen. An actual junction needs matched detail records and an assessment scoped to the specific concern. This illustration explains an idea. It is not an installation guide.
Which actual rain-control, air-control, thermal or moisture question concerns this junction, and which installed-detail records or qualified findings address it?
Explore this with HomeAI ↗Opens an editable question. Nothing is sent until you choose to send it.What changes when the new home shares a roof or services?
Building form helps identify questions, while the property documents establish responsibilities. A row home can have separate-looking entrances and still involve shared ground, walls, roofs or services. A suite can show a local controller while another part of the system is elsewhere in the building. Ask the builder and manager which installed systems serve the unit, which records the owner receives and which record or assessment belongs with the responsible corporation. Do not draw a legal boundary through the coloured areas of the skeleton.
Ontario provides a specific example: Tarion’s unit PDI excludes common elements, and its common-element information directs readers to the declaration for boundaries and the applicable registration milestone. BC Housing’s claims page also separates a unit owner’s reporting from the strata corporation’s common-property reporting. Keep those examples attached to their provinces. For the address in front of you, ask who receives the observation, whether separate unit and shared-component issues exist, and which actual documents and reporting channel govern each.
Preserve a useful observation even when responsibility is still being clarified. A fictional top-floor owner reports a dated ceiling mark after rain and supplies safe photographs to the manager and builder through the agreed channels. That record can start the enquiry without proving a roof leak, identifying ownership or declaring coverage. Ask for a named person to reconcile the responsibility and assessment question; keep the original location and pattern linked to any building-wide investigation. Do not access a common roof, alter a shared vent or open a service cabinet to settle the boundary yourself.
A visible interface and a legal responsibility need separate evidence
Two room spaces are stacked around a horizontal floor/ceiling specimen. The exposed timber and outer wall edge are conceptual interface landmarks, rather than a complete construction detail.
Numbers identify the parts explained below.
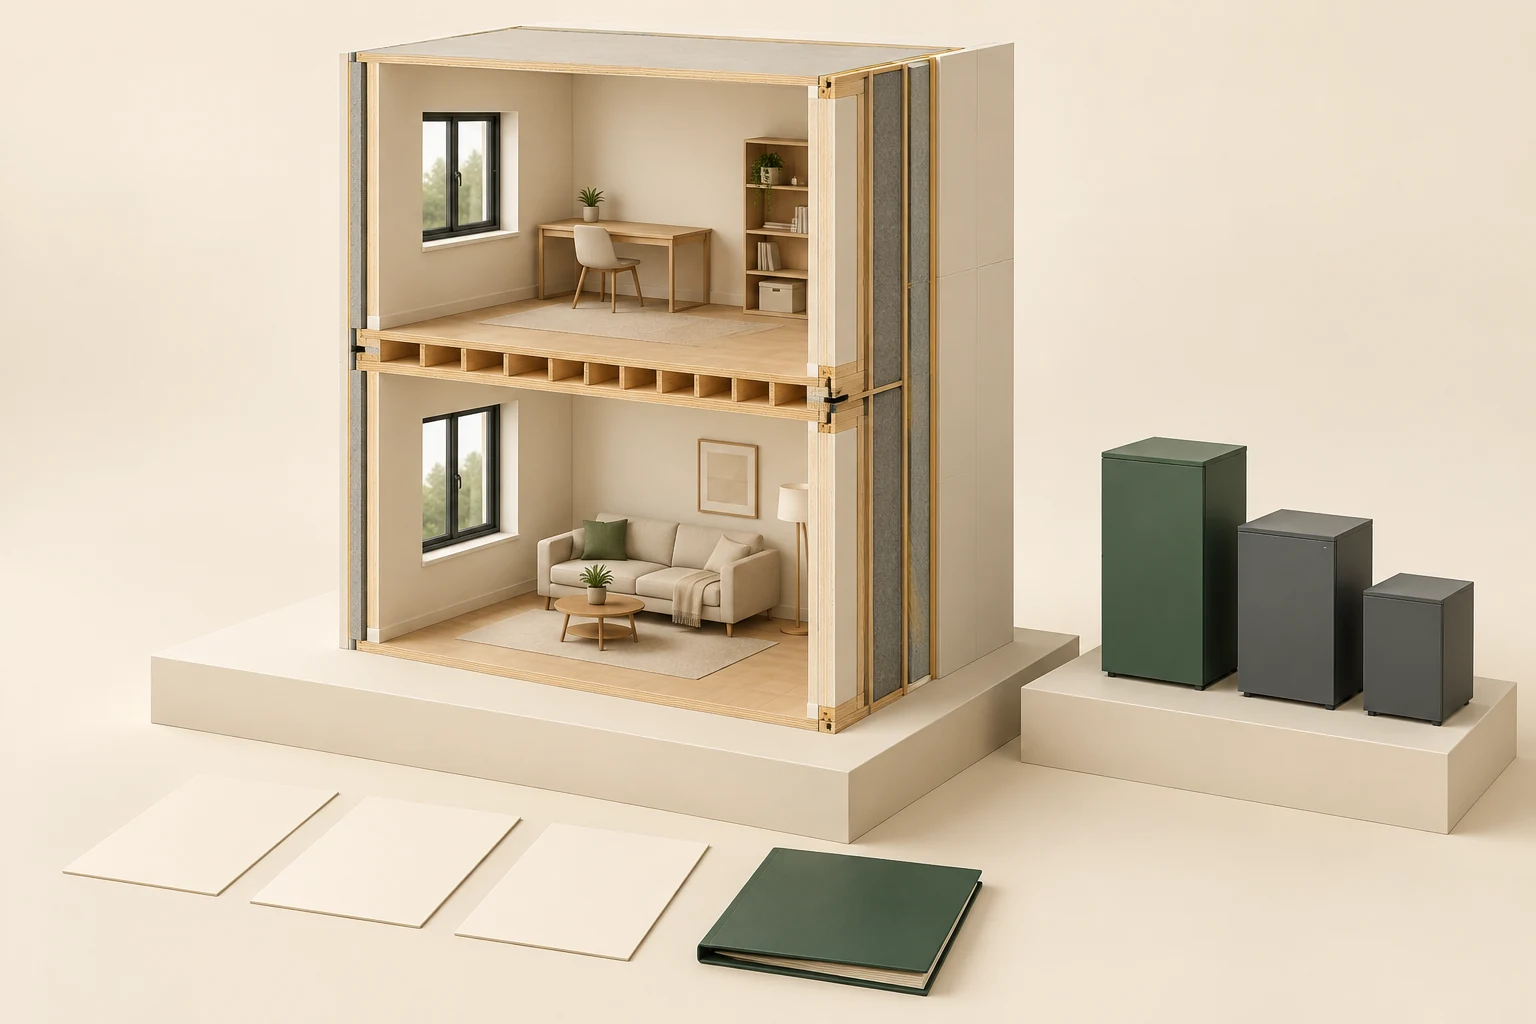
- Floor/ceiling specimen
An observation in one space can leave the corresponding side outside the visit. Name the component and accessible side rather than assuming that an entire building was assessed.
- Upper room
A finished surface is an accessible observation. Its appearance cannot establish hidden assembly continuity or full fire and acoustic performance.
- Outer wall edge
Ask which drawings or qualified assessments address the unresolved assembly question. The edge is illustrative and does not define title or inspection reach.
What does this illustration leave out?
Neither interface certifies a property boundary, party wall, fire/acoustic/structural performance, actual service route, access right or legal responsibility. Illustrated rooms, interfaces and equipment establish no unit/common-property boundary, corporation responsibility, warranty category, reporting channel or permission to enter shared areas. This illustration explains an idea. It is not an installation guide.
Which actual unit and shared-component documents establish the responsible reporting and assessment route, while the physical cause remains under investigation?
Explore this with HomeAI ↗Opens an editable question. Nothing is sent until you choose to send it.How do Alberta, BC, Ontario and Québec reporting examples differ?
In Alberta, the Superintendent’s June 2022 guideline recommends reporting defect claims to both the builder and warranty provider. It also discusses particular late-discovery and late-reporting circumstances; that discussion is not an extension of coverage or a reason to postpone notice. Keep the discovery date, builder communication and insurer submission distinct, and ask the actual provider about the applicable policy requirements. In BC’s applicable insured-home process, the current claims page calls for written notice to builder and insurer and explains that a builder repair offer without insurer notice is not a formal claim. Preserve the receipt for the channel actually used.
For an applicable Ontario home, the PDI records condition before occupancy; Tarion describes separate warranty-service forms for unresolved items. A builder’s notation or ordinary email should not be silently relabelled as one of those formal submissions. Québec’s applicable guarantee-plan process uses a joint pre-acceptance inspection and approved form to record unfinished or corrective items and disagreement. Its government guidance treats reception as an acceptance milestone that distinguishes the before- and after-reception regimes. Ask the appropriate administrator or adviser which procedure and conditional timing apply to the actual home. A Canadian portal cannot turn these different processes into one generic move-in countdown.
For another province or territory, begin with the actual purchase documents, builder and applicable warranty provider or administrator. Identify whether the property is within a mandatory program, optional coverage or a stated special arrangement before copying any example. Keep a completion promise, a technical investigation and a formal claim as separately traceable items. A proposed later visit does not itself create a reporting extension. If category, timing, acceptance or a transaction decision is uncertain, get the appropriate provider or legal advice promptly and retain its specific explanation.
A condition record and a formal submission are separate entries
An open timber wall/window specimen appears beside a finished room/window specimen. The open view includes dark sheet-like and light infill forms and a deck edge; the finished view conceals those details. Three blank cards, a closed folder and a separate finish specimen sit in front.
Numbers identify the parts explained below.
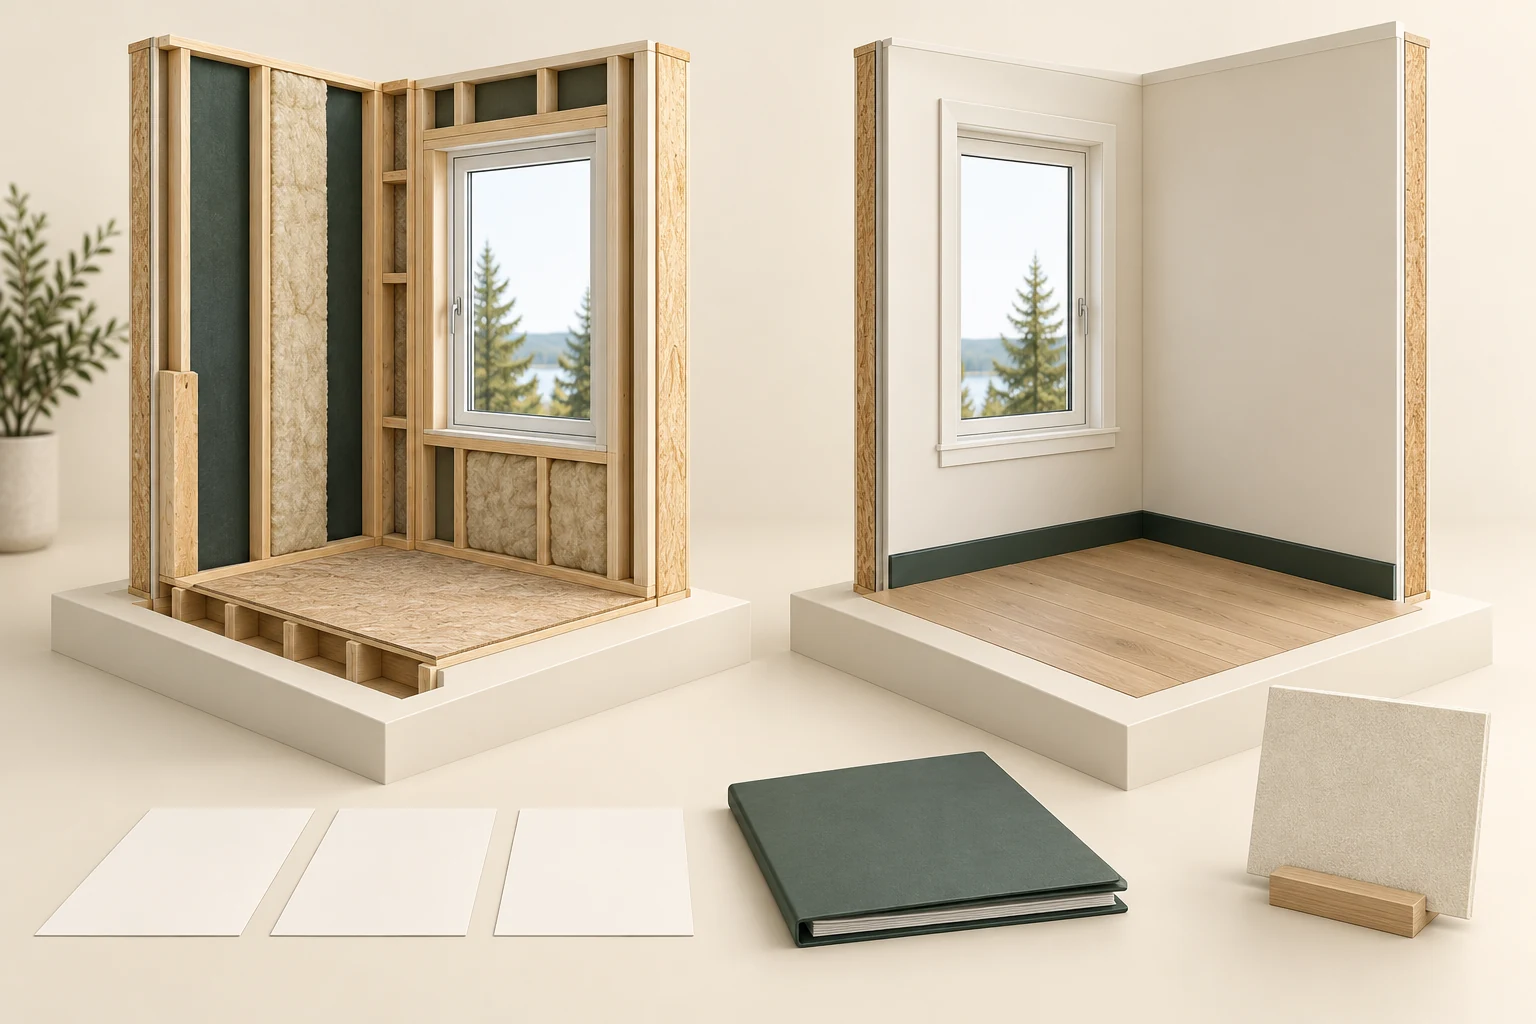
- Visible component
Name an actual observation and location, such as a sash that did not latch during the agreed demonstration. Avoid merging it with an unverified concealed cause.
- Blank card
Append the builder’s response and exact work scope to the original item. Keep repair, replacement and further investigation distinct.
- Finished counterpart
Record what was checked afterward and what remained inaccessible. An exterior finish alone does not demonstrate all hidden continuity or resolve every concern.
What does this illustration leave out?
There is no property finding, completed repair, sign-off, warranty entitlement, deadline or whole-home certification in these blank examples. The two corners are conceptual views, not a verified same-property before-and-after sequence. A pictured component and blank educational record do not establish a submitted claim, receipt, province-wide deadline, entitlement, reception milestone or reporting extension. This illustration explains an idea. It is not an installation guide.
For the actual province, property and policy, what distinguishes my builder condition record, repair discussion and formal warranty submission?
Explore this with HomeAI ↗Opens an editable question. Nothing is sent until you choose to send it.When is a seasonal follow-up actually complete?
Define the evidence the later visit should add. In a fictional winter handover, snow prevents observation of the west-side surface-water route. The record identifies the location, the access limit and the builder contact who will explain the finished work when suitable safe conditions are available. A later photograph without snow adds visibility, but may still leave the intended destination or applicable grading record unclear. Keep the earlier limitation and match the later review to that remaining question. A spring visit should not automatically close every outdoor item merely because the lawn is green.
Cooling, rain response and room comfort can also need different operating conditions. Ask the qualified provider which conditions and method will answer the specific question; do not force equipment to operate outside its instructions or manufacture a water event. A controller demonstration, one comfortable afternoon and a measured commissioning check carry different scopes. If a later alteration occurred, retain it in the chronology so the reviewer can tell which configuration the evidence describes. Any reporting requirements continue through the applicable provincial and policy process while the technical follow-up is pending.
Use precise closure language. A fictional entry can say that the builder described the completed walk and the reviewer checked a named accessible route under stated conditions; another entry may still await the relevant plan or a qualified assessment. “Work completed,” “ordinary operation checked” and “question resolved within the stated scope” need their own supporting records. Keep the remaining uncertainty beside the result rather than erasing it. This gives the homeowner, buyer, seller and next specialist a shared account of what is known, what changed and what still requires an answer.
A later view must answer the specific earlier limitation
Two educational seasonal views show house corners, windows, downspouts, paving and landscaping. Snow covers much of the left sample; the right sample is snow free. A teal dashed trace starts beside the right downspout and fades over soil and lawn. Empty cards and timber display edges accompany the views.
Numbers identify the parts explained below.
- Snow-covered surface
Snow obscures parts of the left specimen’s path and ground. In an actual assessment, record precisely which features were inaccessible or not observable and why. Seasonal appearance alone does not establish their underlying condition.
- Outlet and fading trace
An open downspout outlet and short teal trace appear in the snow-free sample. Their depiction does not identify a permitted destination, surveyed slope or demonstrated discharge performance. Clarify the actual intended arrangement and the evidence needed to assess it.
- Later visible ground and path
The snow-free specimen exposes paving, soil and lawn that were less visible in the other view. A later actual visit should answer the earlier limitation with located observations and suitable checks; appearance alone cannot close every drainage or completion question.
What does this illustration leave out?
The two specimens do not establish one property’s dated before-and-after condition, completed grading, surveyed levels, actual water movement, buried routes, rainfall response or approved discharge destination. The teal dashed trace fades without identifying an endpoint. The timber edge is a model display edge, not a property boundary or evidence of a retaining installation. No card documents a completed obligation, inspection or deadline. A later assessment must name its actual conditions, scope and remaining limits. This illustration explains an idea. It is not an installation guide.
What did the later seasonal review actually observe or check, under which conditions, and what route, completion or system question remains unresolved?
Explore this with HomeAI ↗Opens an editable question. Nothing is sent until you choose to send it.Keep learning about the connected parts
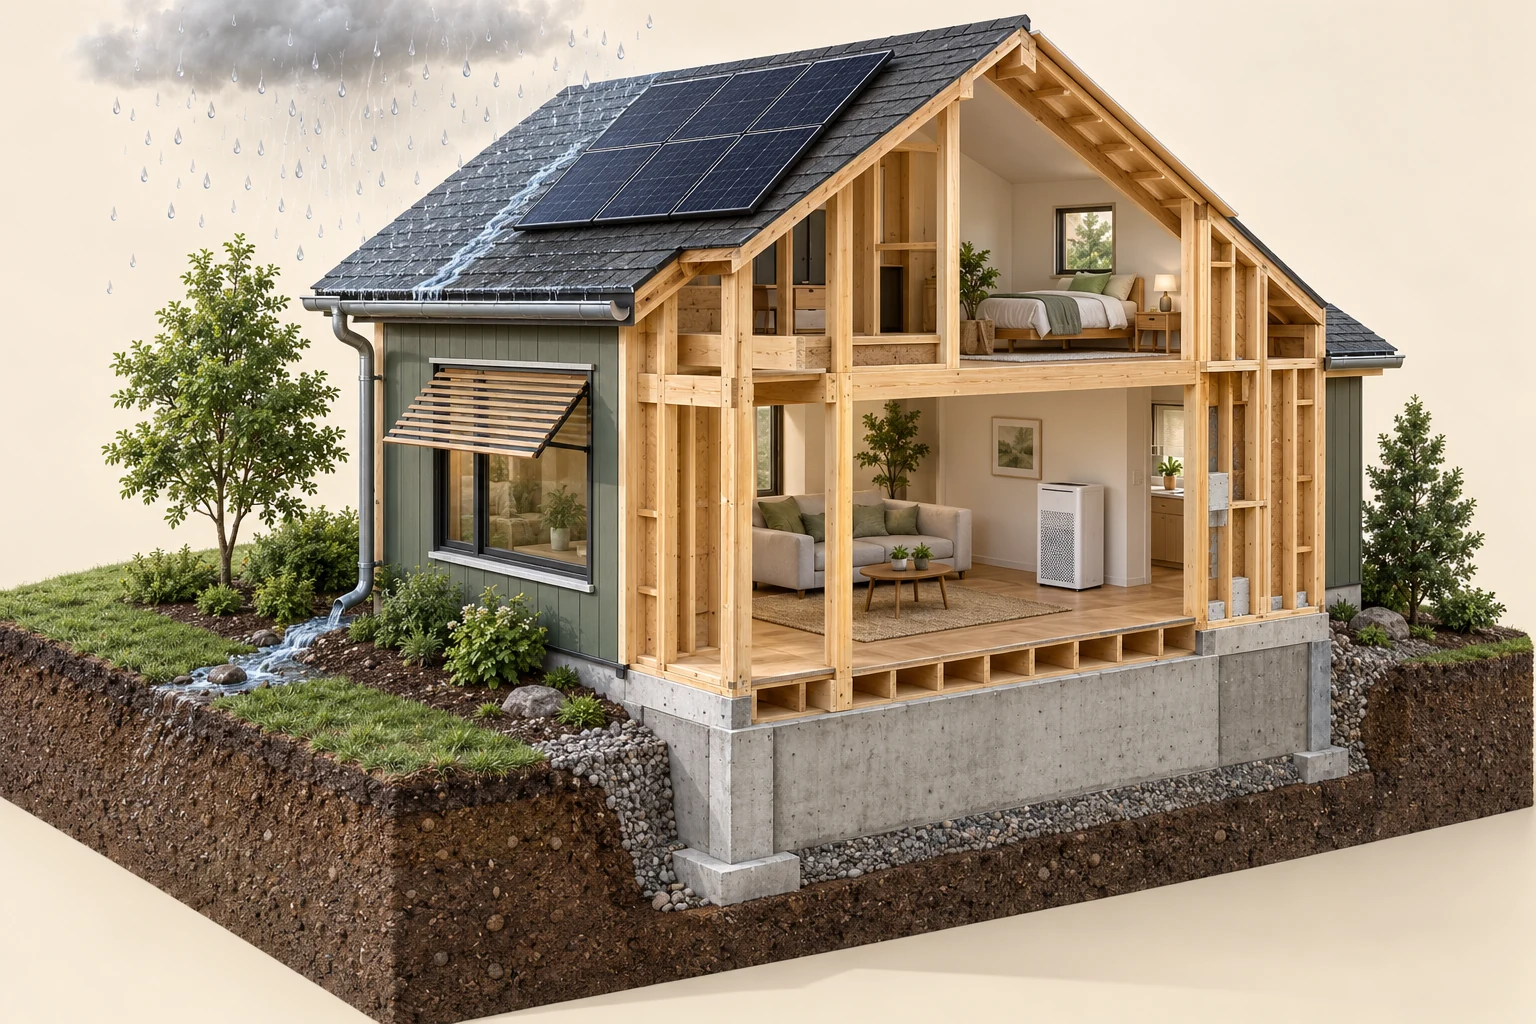
Several climate questions. Different evidence.
An open timber frame above a visible foundation and soil section. Illustrative rain, roof runoff, a gutter and an above-ground downspout discharge. Roof solar panels, exterior window shading and a closed indoor air-cleaner cabinet.
The evidence the illustration cannot supply
Actual ground slope, drainage connections, foundation moisture and flood performance. Solar output, overheating performance and suitable shading for a particular climate. Filter compatibility, achieved clean-air delivery and an appropriate site-specific design. This is a separate conceptual teaching house, not another view of a surveyed property.
Practice the distinction.
New equipment still needs a matched handover
A fictional buyer receives a new rural home with a well-treatment unit and onsite wastewater system.
Reported observations
- The appliance package includes general manuals.
- System-specific test and commissioning records are not in the handover file.
Compare the explanations
Expand each possibility to see the evidence needed to distinguish it. Similar symptoms can have different mechanisms.
Instructions supplied
The manuals may explain the products without documenting how the site systems were installed and checked.
Matched model identity, installation and operating instructions.
Handover evidence gap
The buyer needs to clarify the actual source, treatment, wastewater design and checks delivered.
Builder and specialist records identifying results, scope, deficiencies and follow-up.
A useful next question
Ask the builder to provide system-specific records and clarify applicable local approval and warranty processes.
New status does not verify performance, and this scenario establishes neither a deficiency nor warranty coverage.
Know what the words mean.
- Commissioning evidence
- A record of specified equipment or system checks under identified conditions.
- Handover gap
- A missing identity, record, finding or operating instruction for the system actually delivered.
- Record chain
- Linked project, installation, inspection, change and follow-up records that describe a named component through time.
- Interface
- A junction between components or systems where the relevant structural, water, air, heat or service function needs continuity.
- Commencement evidence
- The property-specific document or verified event establishing the start of the applicable coverage, under its actual rules.
- Scoped closeout
- A completion entry that identifies the question, work or check, conditions, result and remaining limitations rather than declaring every related issue resolved.
Questions to bring
to the conversation.
- Which municipal inspections, approvals and outstanding conditions apply to this home?
- What measured commissioning records and operating demonstrations will the builder supply?
- What exterior or concealed work remains unverified, and when will it be reviewed?
- Which warranty policy applies, when did coverage begin, and how must an issue be reported?
Separate a showing observation, an existing record and a new professional assessment. Unknown means a question remains; it does not automatically mean a defect.
Use the evidence planner ↗Go to the source.
Original HomeAI explanation informed by these public references. Sources support the underlying guidance; they have not reviewed or endorsed HomeAI. Diagrams are conceptual, and calculator outputs depend on your inputs.
Publication & source review
First published .
Sources reviewed .
- City of Calgary · New house construction and inspection stages
- Government of Alberta · New home warranty overview
- Government of Alberta · New home warranty insurance reporting guidance (2022)
- Tarion · Ontario pre-delivery inspection process
- Tarion · Pre-delivery inspection checklist
- Alberta New Home Warranty Program · Filing a warranty claim
- Health Canada · Ventilation and the indoor environment
- National Research Council Canada · Codes Canada frequently asked questions
- Health Canada · Test your well water
- Province of British Columbia · Onsite sewage system guidelines and owner resources
- Environment and Climate Change Canada · Canadian Climate Normals
- Government of Alberta · New home warranty overview
- Alberta Superintendent of Insurance · New Home Warranty Insurance Claims and Claims Disputes
- Tarion · The Pre-Delivery Inspection
- Tarion · Important information about common elements
- BC Housing · Home warranty insurance: what homeowners need to know
- BC Housing · Home warranty insurance claims
- Gouvernement du Québec · Inspection préréception d’une maison
- Gouvernement du Québec · Processus de réclamation
- City of Calgary · New house construction
- Natural Resources Canada · Keeping the Heat In: how your house works
- Natural Resources Canada · Keeping the Heat In: roofs and attics
- Health Canada · Ventilation and the indoor environment
Have a question about your home?
Start with the symptom, timing and what you have observed.
Ask HomeAI